Residential Architecture | Luxury Villa
Climate-Responsive Facade Design
Attapur, Hyderabad, Telangana, India 2025.
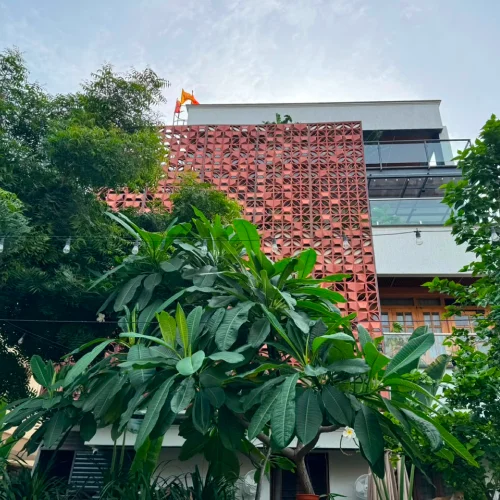
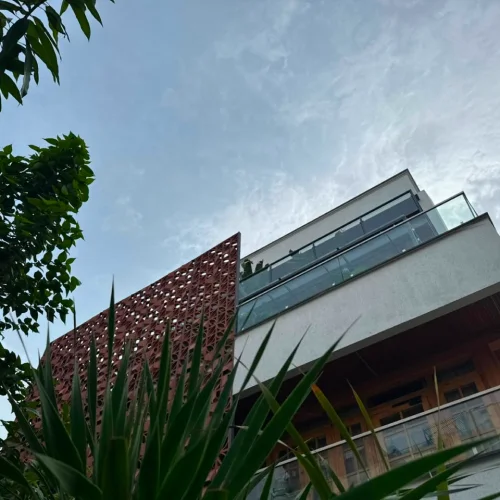
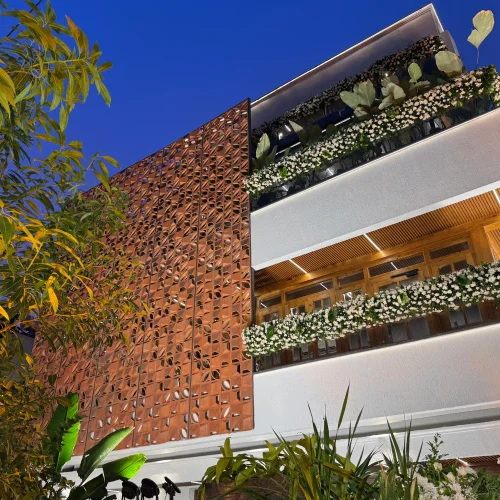
Villa 78 demonstrates how climate-responsive design can redefine a home’s identity while significantly enhancing environmental performance. A custom-designed terracotta screen wraps the primary façade, functioning as a breathable second skin that filters sunlight, encourages natural ventilation and creates dynamic patterns of light and shadow throughout the day. The result is a timeless architectural expression that blends sustainability with contemporary aesthetics.
The project sought to transform the façade of an existing villa into an environmentally responsive architectural envelope. Rather than relying on mechanical solutions, the design uses passive strategies and natural materials to improve thermal comfort, privacy and visual character while responding directly to the site’s climatic conditions.
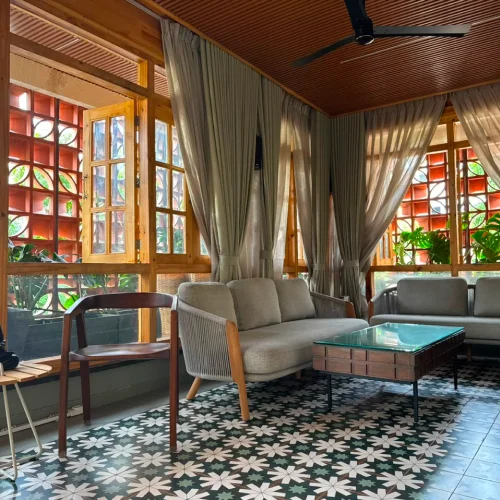
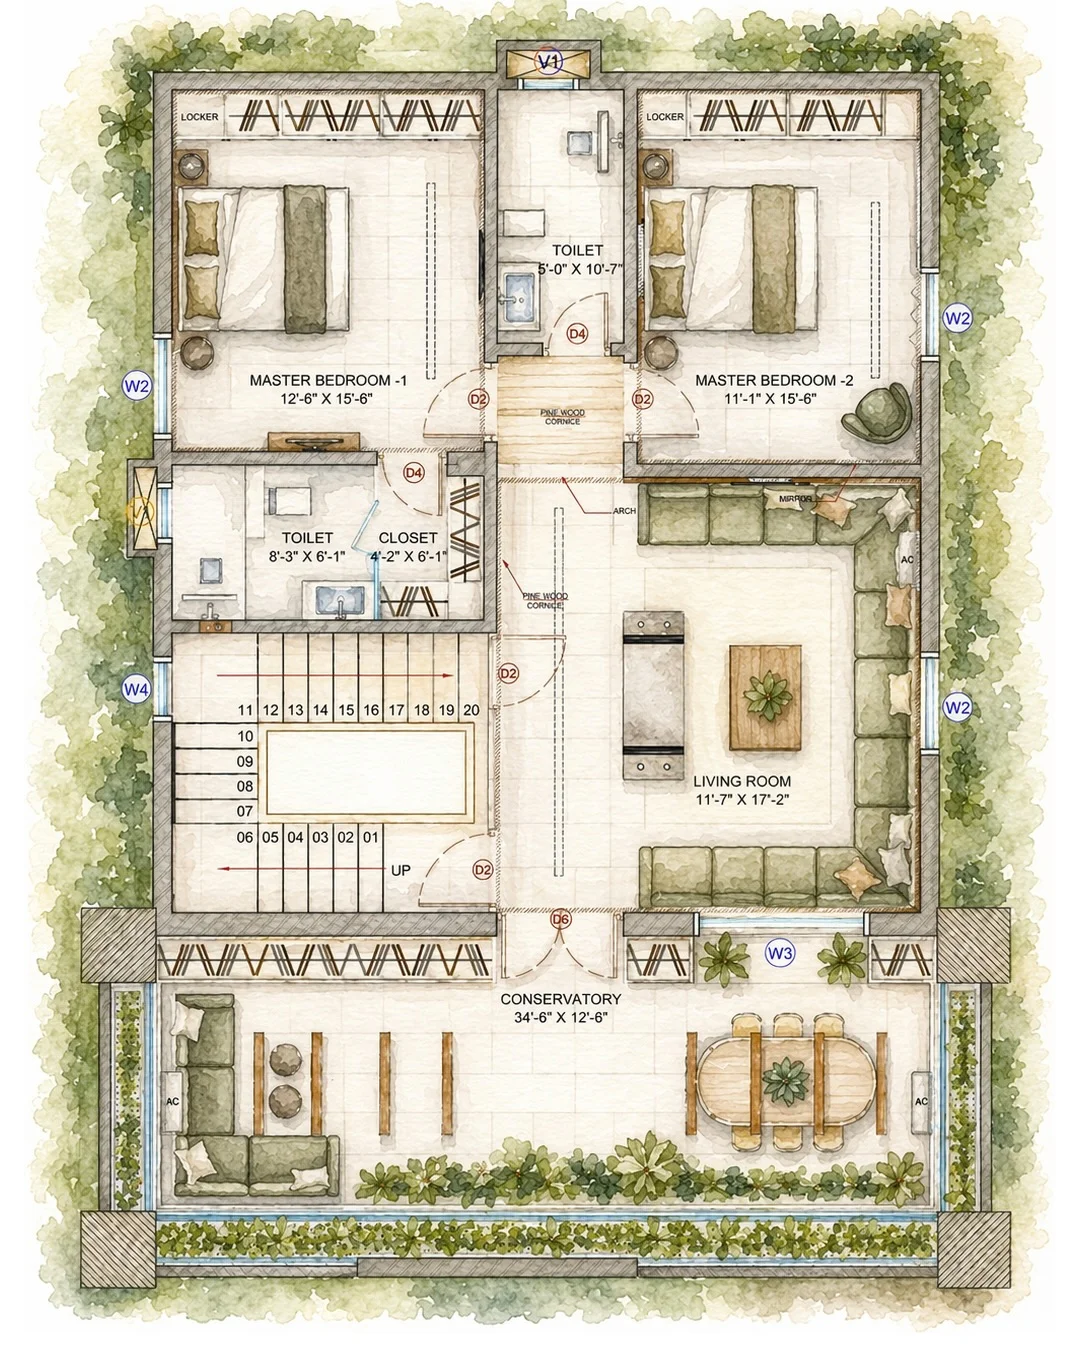
The design introduces a perforated terracotta screen that wraps the villa’s most heat-exposed façades, creating a breathable double-skin envelope. The density of perforations is carefully calibrated—denser where greater shading and privacy are required, and more open where daylight and views are prioritized. This responsive skin works in harmony with prevailing winds to improve natural ventilation while creating ever-changing patterns of light and shadow that enrich the living experience. Green integration, open terraces and conservatory spaces further strengthen the connection between architecture and nature.
Villa 78 demonstrates how a carefully designed façade can become both an environmental solution and an architectural statement. By integrating passive climate strategies with a timeless material palette, the project improves occupant comfort, reduces solar heat gain and gives the existing villa a distinctive contemporary identity. The terracotta screen becomes more than an exterior element—it transforms the building into a living, breathing façade that evolves with light, climate and nature.
Residential Architecture
Looking to transform your home with a façade that is both beautiful and climate-responsive? Partner with VANZSCAPE Architects & Associates to create innovative architectural envelopes that combine passive design, sustainable materials and timeless aesthetics—delivering homes that perform as beautifully as they look.